



Article Contents
- nZEB buildings: designing greenery as part of the building envelope
- Outdoor green walls and vegetated façades with VERTICALgarden
- Green roofs: environmental performance on horizontal surfaces
- From green solutions to integrated sustainable design
- Frequently asked questions about greenery in nZEB buildings
The design of buildings that meet nZEB standards requires an integrated approach capable of reducing energy demand and coordinating the building envelope, technical systems, renewable energy sources and environmental quality. A nearly zero-energy building is, in fact, a building with very high energy performance, characterised by very low energy consumption, a significant proportion of which is covered by energy from renewable sources.
Within the European framework, the nZEB model also represents a fundamental step towards the progressive development of zero-emission buildings. Sustainable design therefore concerns not only the efficiency of technical systems, but the entire building system, including the vertical and horizontal surfaces that make up its envelope.
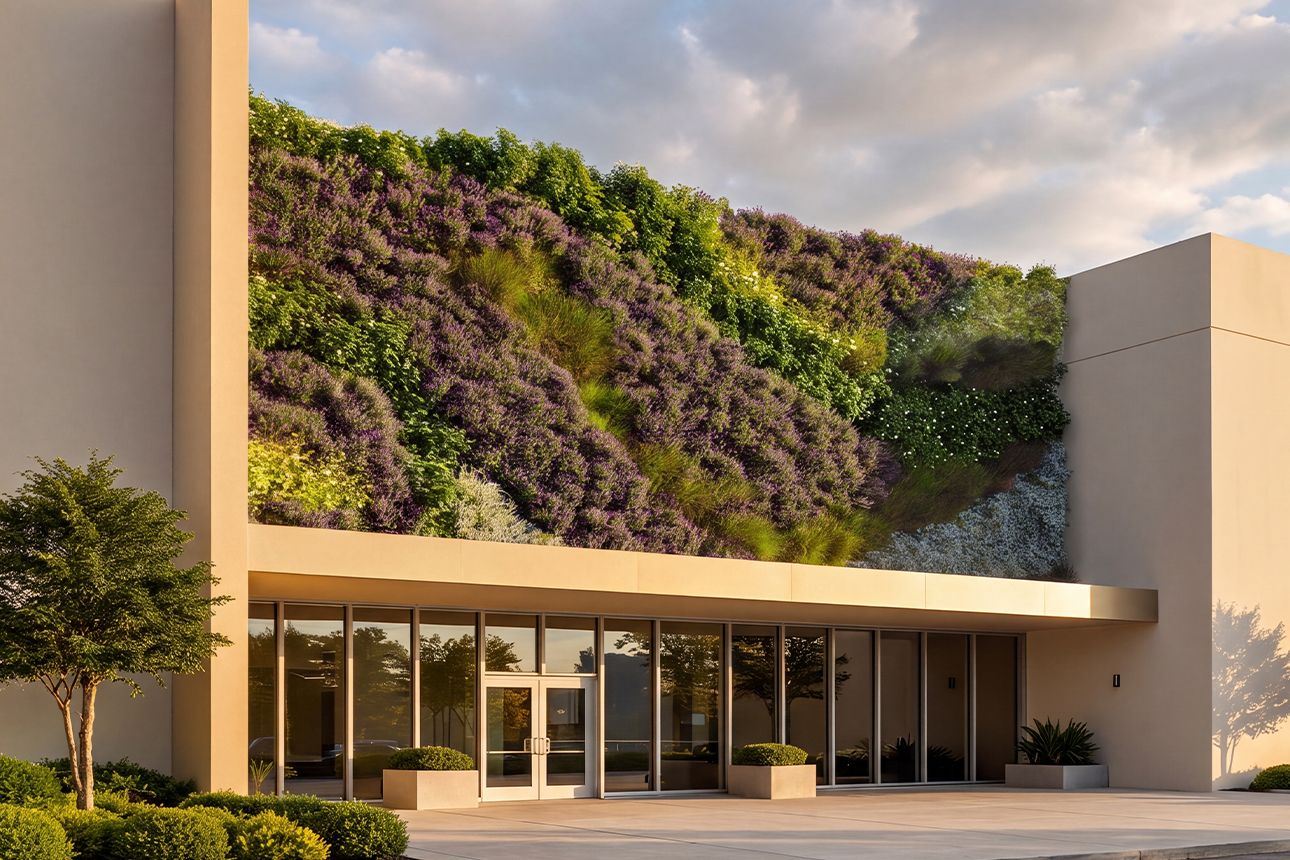
In this context, greenery should not be considered a decorative addition introduced after the project has been developed. Green walls, vegetated façades and green roofs can become integral design components, contributing to the performance of the building envelope, summer comfort, rainwater management and the quality of spaces.
nZEB buildings: designing greenery as part of the building envelope
An nZEB building is primarily based on reducing energy demand from the outset. Orientation, compactness, thermal insulation, heat-loss control, solar shading and ventilation must be defined from the earliest stages of the design process.
Greenery can also be incorporated into this approach when it is designed in relation to solar exposure, climatic conditions, façade characteristics and the required performance levels.
Outdoor vegetation can help shield part of the solar radiation, reduce surface overheating and improve the microclimate around the building through shading and evapotranspiration. However, the actual result depends on the system configuration, plant species, vegetation density, water availability and the relationship with the building envelope build-up.
Greenery therefore does not replace insulation, the efficiency of technical systems or the production of renewable energy, but it can reinforce an overall strategy aimed at creating sustainable buildings.
For this reason, in nZEB projects, vegetated solutions must be assessed as genuine technical elements. Their loads, anchoring systems, irrigation, drainage, accessibility and maintenance requirements must be evaluated and coordinated with the structure, technical systems and building envelope.
Outdoor green walls and vegetated façades with VERTICALgarden
Green façades make it possible to use vertical surfaces even in contexts where ground-level space is limited. An outdoor green wall can transform the building envelope into a living surface capable of interacting with the architecture and surrounding landscape.
In addition to their aesthetic value, vegetated walls can contribute to controlling solar radiation, improving the microclimate and increasing biodiversity in urban environments. Vegetation also creates a visual filter between the building and its surroundings, making greenery an integral part of the architectural language.
With VERTICALgarden, VerdeProfilo® offers a modular system for creating customised vertical gardens. The VP Modulo system is suitable for both indoor and outdoor spaces and makes it possible to define the dimensions, configuration and planting layout according to the project requirements.
The integrated automatic system facilitates plant management, while its modular design allows the solution to be adapted to residential buildings, public spaces, hospitality facilities and redevelopment projects.
When designing a green façade for an nZEB building, it is necessary to consider:
- orientation and solar exposure;
- climatic conditions and wind loads;
- the load-bearing capacity and characteristics of the structure;
- fire performance;
- water supply and management;
- accessibility for maintenance work;
- compatibility with the other elements of the building envelope.
The effectiveness of the solution therefore depends on the integration of botanical, architectural, structural and building-services expertise.
Green roofs: environmental performance on horizontal surfaces
Green roofs make it possible to transform roofs and terraces into environmentally active surfaces. A green roof can help reduce summer overheating, retain and slow down part of the rainwater, protect waterproofing layers and create new habitats for biodiversity.
The solutions can be divided into three main types.
Extensive green roofs
This is generally a lighter solution, characterised by resilient vegetation and limited maintenance requirements. It can also be used on non-accessible roofs or structures with limited load-bearing capacity, subject to a structural assessment.
Semi-intensive green roofs
This solution allows for a greater variety of plants and can be used on terraces or roofs connected to living spaces. It provides a balance between low weight, aesthetic value and usability.
Intensive green roofs
This solution makes it possible to create true elevated gardens with lawns, shrubs and, where the structure allows, small trees. It requires greater build-up depths, careful drainage design and more complex management.
Selecting the most appropriate system requires a preliminary assessment of the load-bearing capacity, gradients, waterproofing, root-barrier protection, drainage and any irrigation requirements.
In an nZEB project, the green roof must also be coordinated with insulation, technical systems and any photovoltaic installations, ensuring accessibility and the correct maintenance of all systems located on the roof.
From green solutions to integrated sustainable design
Green walls and green roofs do not automatically make a building compliant with nZEB requirements. Its performance must be verified through an overall energy assessment that considers the building envelope, technical systems, consumption and renewable energy sources.
When correctly integrated, however, these solutions can improve the conditions surrounding the building and contribute to a more resilient and biophilic design focused on the quality of living environments.
Greenery should therefore be designed from the earliest stages, rather than being treated as an element to be added after the architecture and technical systems have already been defined. This early integration makes it possible to:
- verify structural compatibility;
- coordinate irrigation and drainage;
- select the most appropriate plant species;
- assess exposure and climatic conditions;
- define a maintenance plan;
- integrate greenery into the building’s architectural language.
The approach adopted by VerdeProfilo® is based precisely on the integration of nature, technology and architecture. The company supports architects, contractors and clients throughout the different stages of the project: feasibility analysis, budgeting, technical systems support, planting layouts, customisation, installation, maintenance and after-sales assistance.
Designing greenery with a conscious approach means transforming walls, façades, roofs and terraces into active parts of the building. To develop green walls, vegetated façades or green roofs as part of an nZEB project, you can contact VerdeProfilo® to create a bespoke, technically integrated solution designed to last over time.
Frequently asked questions about greenery in nZEB buildings
What does nZEB building mean?
An nZEB building is a building with very high energy performance, characterised by very low or nearly zero energy demand, a significant proportion of which is covered by energy produced from renewable sources.
Does a green wall automatically make a building an nZEB?
No. A green wall can contribute to comfort, overheating control and environmental quality, but compliance with nZEB requirements depends on the building’s overall performance, its envelope, technical systems and the use of renewable energy sources.
How do green façades contribute to sustainable design?
Green façades can provide shading, limit surface heating, improve the microclimate and increase the presence of vegetation and biodiversity in urban environments. Their actual contribution varies according to the project configuration.
Can VERTICALgarden be used for outdoor green walls?
Yes. Through the modular VP Modulo system, VERTICALgarden is designed for both indoor and outdoor applications and can be customised according to the required dimensions, configuration and planting layout.
What benefits do green roofs offer in sustainable buildings?
Green roofs can contribute to summer thermal comfort, rainwater management, roof protection, biodiversity and the creation of usable outdoor spaces.
When should greenery be designed in an nZEB building?
Greenery should be integrated from the earliest stages of the design process, together with the structure, building envelope and technical systems. This makes it possible to assess loads, irrigation, drainage, maintenance and its actual contribution to the project’s performance objectives.
					<script type="application/ld+json">
{
  "@context": "https://schema.org",
  "@type": "FAQPage",
  "mainEntity": [
    {
      "@type": "Question",
      "name": "Che cosa significa edificio nZEB?",
      "acceptedAnswer": {
        "@type": "Answer",
        "text": "Un edificio nZEB è un edificio ad altissima prestazione energetica, caratterizzato da un fabbisogno energetico molto basso o quasi nullo, coperto in misura significativa da energia prodotta da fonti rinnovabili."
      }
    },
    {
      "@type": "Question",
      "name": "Una parete verde rende automaticamente un edificio nZEB?",
      "acceptedAnswer": {
        "@type": "Answer",
        "text": "No. Una parete verde può contribuire al comfort, al controllo del surriscaldamento e alla qualità ambientale, ma la conformità ai requisiti nZEB dipende dalle prestazioni complessive dell'edificio, dall'involucro, dagli impianti e dall'impiego di fonti rinnovabili."
      }
    },
    {
      "@type": "Question",
      "name": "In che modo le facciate verdi contribuiscono alla progettazione sostenibile?",
      "acceptedAnswer": {
        "@type": "Answer",
        "text": "Le facciate verdi possono offrire ombreggiamento, limitare il riscaldamento superficiale, migliorare il microclima e aumentare la presenza di vegetazione e biodiversità nei contesti urbani. Il contributo effettivo varia in base alla configurazione del progetto."
      }
    },
    {
      "@type": "Question",
      "name": "VERTICALgarden può essere utilizzato per pareti verdi da esterno?",
      "acceptedAnswer": {
        "@type": "Answer",
        "text": "Sì. VERTICALgarden, attraverso il sistema modulare VP Modulo, è progettato per applicazioni interne ed esterne e può essere personalizzato in base alle dimensioni, alla configurazione e al layout botanico richiesti."
      }
    },
    {
      "@type": "Question",
      "name": "Quali vantaggi offrono i giardini pensili negli edifici sostenibili?",
      "acceptedAnswer": {
        "@type": "Answer",
        "text": "I giardini pensili possono contribuire al comfort termico estivo, alla gestione delle acque meteoriche, alla protezione della copertura, alla biodiversità e alla creazione di spazi esterni fruibili."
      }
    },
    {
      "@type": "Question",
      "name": "Quando deve essere progettato il verde in un edificio nZEB?",
      "acceptedAnswer": {
        "@type": "Answer",
        "text": "Il verde dovrebbe essere integrato fin dalle prime fasi della progettazione, insieme a strutture, involucro e impianti. In questo modo è possibile verificare carichi, irrigazione, drenaggio, manutenzione e reale contributo agli obiettivi prestazionali."
      }
    }
  ]
}
</script>