



Article Index
- Biophilic Office: greenery as a design tool
- Designing workstations with Oxy Table
- Easy and MOSSwall® to define spaces without closing them off
- Cloud and Fall: bringing greenery to the ceiling
- Green Wave planters and targeted greenery in workspaces
- From product to project: a coordinated system for the office
- Frequently asked questions about the Biophilic Office
The evolution of working environments has transformed the office from a simple operational space into a place dedicated to collaboration, concentration, social interaction and sharing. Executive offices, coworking spaces and large multi-tenant environments must now respond to different needs, ensuring flexibility, comfort and a high-quality everyday experience.
This is where the concept of the Biophilic Office comes into play: an approach that applies the principles of biophilic design to the planning of professional spaces. The objective is not simply to add a few plants to the furnishings, but to create a more authentic relationship between people, nature and the built environment.
Greenery can become part of the architecture itself, helping to define pathways, separate functions, enhance workstations and improve the overall perception of the space. For this reason, a Biophilic Office should be developed through an integrated design approach, in which botanical elements, lighting, acoustics, furnishings and building systems are coordinated from the earliest stages.
Biophilic Office: Greenery as a Design Tool
Designing environments focused on well-being means starting from the activities carried out within them and the needs of the people who use them. An operational open space requires different solutions compared with a meeting room, break area, reception area or a space dedicated to individual concentration.
Greenery can support this organisation through a variety of applications. It can become a vertical surface, a divider, a suspended element, an integrated part of the workstation or a modular system capable of evolving together with the layout.
In a Biophilic Office project, it is therefore necessary to evaluate:
- distribution of workstations and circulation routes;
- exposure to natural and artificial light;
- acoustic quality of the spaces;
- privacy and concentration requirements;
- flexibility required by the organisational model;
- plant irrigation and maintenance;
- relationship between greenery, furnishings and building systems;
- botanical characteristics best suited to the environment.
Sustainable design also requires selecting solutions that are proportionate to the actual needs of the space. Not every area needs to be treated in the same way: in some spaces, living vegetation may be appropriate, while in others a stabilized green surface may provide easier management.
Designing Workstations with Oxy Table
The workstation is one of the main points of interaction between people and the working environment. In this context, Oxy Table makes it possible to integrate greenery, lighting and space organisation within a single design element.
The system functions as a desk divider, introducing vegetation between workstations while directly integrating lighting for the work surface. In this way, the lighting moves together with the desk, while the ceiling can be reserved for general and emergency lighting.
From a design perspective, Oxy Table can be used to organise individual workstations or workgroups, reduce the perception of an undifferentiated open space and create greater visual identity for operational areas.
The solution is particularly interesting for flexible offices and multi-tenant spaces, where the layout must be capable of being reconfigured without losing aesthetic consistency. Greenery is not added afterwards but becomes part of the workstation structure itself, contributing directly to the working experience.
Easy and MOSSwall® to Define Spaces Without Closing Them Off
In contemporary offices, it is often necessary to separate different functions without resorting to permanent walls. Informal meetings, operational activities, waiting areas and spaces dedicated to concentration must be able to coexist while maintaining a degree of autonomy.
Easy Single Side can be installed as a freestanding green wall along an existing wall, within a reception area or as a natural backdrop for a representative space. The system integrates autonomous irrigation and plant-growth lighting, making it possible to introduce living vegetation even in environments with limited natural light.
The Easy Double Sided version can instead be used as a double-sided green divider. In coworking environments and open spaces, it helps organise functional areas while maintaining visual permeability and allowing the layout to be reconfigured. Its freestanding construction makes it particularly suitable for environments where flexibility and adaptability are fundamental requirements.
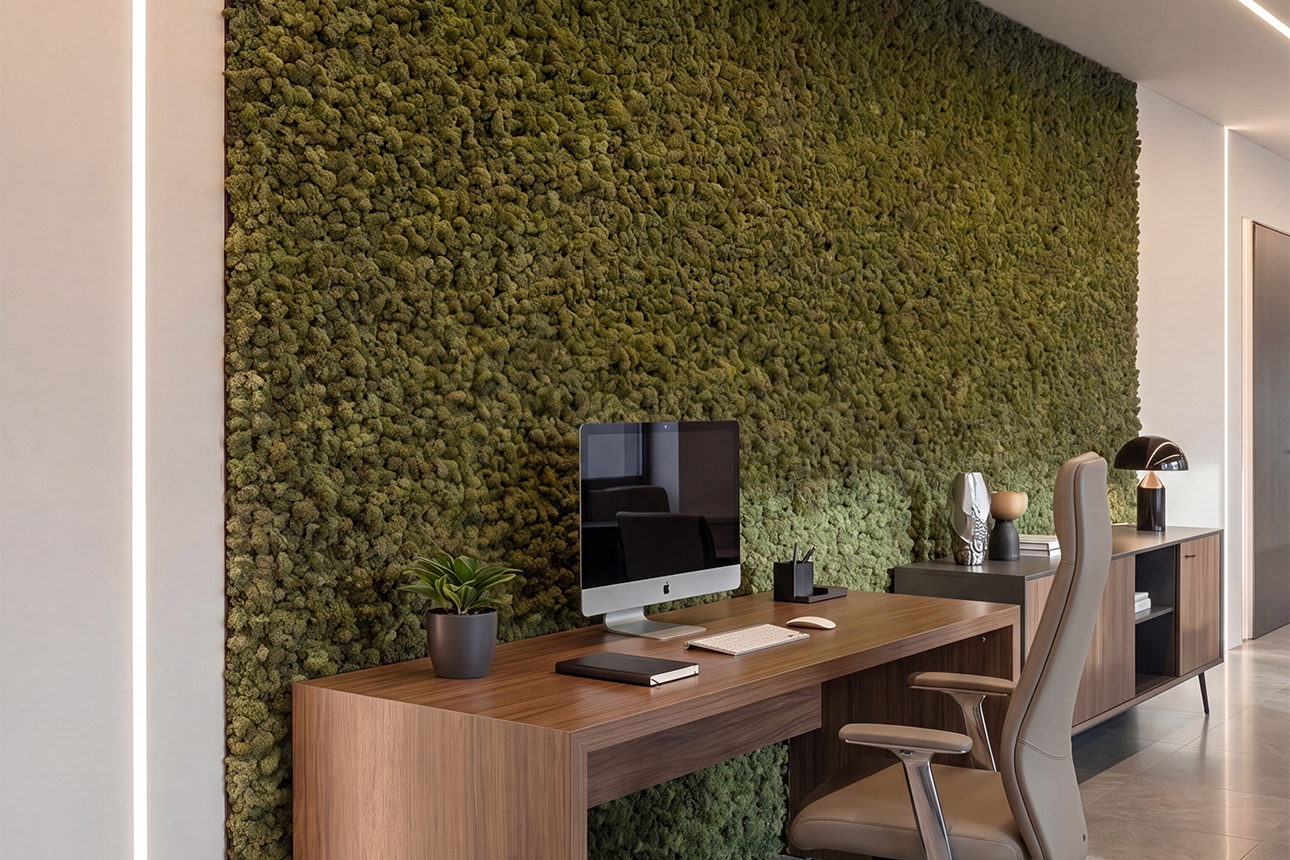
When the project requires a natural surface without irrigation, MOSSwall® makes it possible to integrate stabilized greenery into walls, backdrops and partition systems.
Stabilized lichen can be used to enhance reception areas, meeting rooms, corridors and representative spaces. Wall-mounted, freestanding and room-divider configurations make it possible to work on both visual identity and space organisation. The sound-absorbing properties of the system are also particularly valuable in open spaces and areas characterised by acoustic reverberation.
Cloud and Fall: Bringing Greenery to the Ceiling
Biophilic design should not be limited to walls or floors. In very large environments, the ceiling represents a strategic surface for introducing greenery without taking up space needed for operational activities.
Cloud combines a light fixture with a suspended planter. It can be positioned above shared tables, informal areas, lounge spaces or meeting rooms, creating a visual focal point and giving the space a more intimate feel.
The integration of conventional lighting, plant-growth lighting and vegetation makes it possible to design a suspended element with both technical and compositional functions. Cloud can therefore help reduce the perceived scale of large environments and define specific areas without introducing vertical structures.
Fall, on the other hand, uses suspended plant modules connected by metal cables. The system can be used to create lightweight green screens, visually separate workstations or functional areas and accompany internal circulation routes without completely interrupting the continuity of the space.
Its modularity and the possibility of adjusting the composition allow architects to create different configurations according to ceiling height, workstation rhythm and the distribution of building systems. In this case, greenery takes on a dynamic presence, introducing movement into office design.
Green Wave Planters and Targeted Greenery in Workspaces
Not every project requires walls or suspended systems. In some cases, introducing targeted plant elements may be sufficient to accompany a pathway, define an informal area or create separation between an operational zone and a waiting area.
Green Wave indoor planters, when compatible with the technical and botanical characteristics of the project, can be considered as modular elements for creating linear or more articulated compositions.
The possibility of combining modules, heights and accessories makes it possible to follow the geometry of the space and organise greenery according to the architectural layout. In large offices, planters can become transition elements between workstations, circulation routes and common areas, avoiding the random distribution of plants.
Indoor use must, however, be defined by carefully assessing materials, lighting, irrigation, botanical species and maintenance conditions. The product should therefore be incorporated within an overall design assessment rather than used simply as a decorative accessory.
From Product to Project: A Coordinated System for the Office
The quality of a Biophilic Office does not depend on the number of plants introduced, but on the consistency with which greenery is integrated into the architecture.
Oxy Table can organise workstations, Easy can create flexible green partitions, MOSSwall® can transform walls and dividers, while Cloud and Fall make it possible to work with suspended greenery. Modular planters can then accompany circulation routes and common areas through more targeted interventions.
These solutions can be used individually or coordinated within a comprehensive project, establishing a hierarchy between operational areas, meeting places, representative spaces and zones dedicated to breaks.
VerdeProfilo® supports architects, designers and companies throughout the different stages of the project, from preliminary assessment and botanical layout to technical systems support, installation and maintenance. The objective is to transform greenery into a functional, durable element that is consistent with the identity of the space.
To design offices, coworking spaces or large multi-tenant environments according to the principles of biophilic design, you can contact VerdeProfilo® to develop a customized solution capable of integrating nature, technology and architectural quality.
Frequently Asked Questions About the Biophilic Office
What is a Biophilic Office?
A Biophilic Office is a working environment designed according to the principles of biophilic design. It integrates nature, light, materials, organic forms and plant elements with the aim of creating more welcoming, comfortable spaces focused on people’s well-being.
How can greenery be integrated into an office?
Greenery can be integrated through green walls, freestanding dividers, suspended systems, modular planters, stabilized lichen surfaces and elements incorporated directly into workstations. The choice depends on the layout, available lighting, functional requirements and planned maintenance.
Which solutions are suitable for open spaces?
In open spaces, Easy Double Sided, MOSSwall® Room Divider, Oxy Table and Fall can be used. These systems make it possible to organise workstations and separate areas without necessarily resorting to permanent architectural walls.
How can greenery be introduced into an office with limited space?
In environments with limited floor space, walls can be used with MOSSwall® or suspended solutions such as Cloud and Fall. In this way, greenery can be integrated without significantly reducing the available floor area.
Can Easy be used in environments with limited natural light?
Yes. Easy integrates a plant-growth lighting system designed to support plants even in indoor environments with limited availability of natural light.
Does MOSSwall® require irrigation?
No. MOSSwall® is made from natural stabilized lichen and does not require irrigation, pruning or fertilization. It must be used indoors and kept under the environmental conditions specified by the manufacturer.
When should greenery be planned in an office project?
Greenery should be defined from the earliest stages of the project, together with the layout, lighting, acoustics and building systems. This makes it possible to correctly coordinate dimensions, maintenance, irrigation, accessibility and botanical selection.
					<script type="application/ld+json">
{
  "@context": "https://schema.org",
  "@type": "FAQPage",
  "mainEntity": [
    {
      "@type": "Question",
      "name": "Che cos'è un Biophilic Office?",
      "acceptedAnswer": {
        "@type": "Answer",
        "text": "Un Biophilic Office è un ambiente di lavoro progettato secondo i principi del biophilic design. Integra natura, luce, materiali, forme organiche ed elementi vegetali con l'obiettivo di creare spazi più accoglienti, confortevoli e orientati al benessere delle persone."
      }
    },
    {
      "@type": "Question",
      "name": "Come si integra il verde in un ufficio?",
      "acceptedAnswer": {
        "@type": "Answer",
        "text": "Il verde può essere integrato attraverso pareti vegetali, divisori autoportanti, sistemi sospesi, fioriere modulari, superfici in lichene stabilizzato ed elementi incorporati nelle postazioni. La scelta dipende dal layout, dalla luce disponibile, dalle necessità funzionali e dalla manutenzione prevista."
      }
    },
    {
      "@type": "Question",
      "name": "Quali soluzioni sono adatte agli open space?",
      "acceptedAnswer": {
        "@type": "Answer",
        "text": "Negli open space è possibile utilizzare Easy Double Sided, MOSSwall® Room Divider, Oxy Table e Fall. Questi sistemi permettono di organizzare le postazioni e separare le aree senza ricorrere necessariamente a pareti edilizie permanenti."
      }
    },
    {
      "@type": "Question",
      "name": "Come si può inserire il verde in un ufficio con poco spazio?",
      "acceptedAnswer": {
        "@type": "Answer",
        "text": "Negli ambienti con poco spazio a pavimento è possibile intervenire sulle pareti con MOSSwall® oppure utilizzare soluzioni sospese come Cloud e Fall. In questo modo il verde viene integrato senza ridurre significativamente la superficie disponibile."
      }
    },
    {
      "@type": "Question",
      "name": "Easy può essere utilizzata in ambienti con poca luce naturale?",
      "acceptedAnswer": {
        "@type": "Answer",
        "text": "Sì. Easy integra un sistema di illuminazione per fitostimolazione, progettato per supportare le piante anche negli ambienti interni caratterizzati da una disponibilità limitata di luce naturale."
      }
    },
    {
      "@type": "Question",
      "name": "MOSSwall® richiede irrigazione?",
      "acceptedAnswer": {
        "@type": "Answer",
        "text": "No. MOSSwall® è realizzato con lichene naturale stabilizzato e non richiede irrigazione, potatura o fertilizzazione. Deve essere utilizzato negli ambienti interni e mantenuto nelle condizioni ambientali indicate dal produttore."
      }
    },
    {
      "@type": "Question",
      "name": "Quando deve essere progettato il verde in un ufficio?",
      "acceptedAnswer": {
        "@type": "Answer",
        "text": "Il verde dovrebbe essere definito fin dalle prime fasi del progetto, insieme a layout, illuminazione, acustica e impianti. Questo permette di coordinare correttamente dimensioni, manutenzione, irrigazione, accessibilità e scelta botanica."
      }
    }
  ]
}
</script>